

182 High Leaf DR
Raeford, NC 28376
- 3 Beds
- 2.5 Baths Full Baths: 2 Half Baths: 1
- 2,085 SqFt
- 8,276 Lot Size
- 2016 Year Built
GALLERY
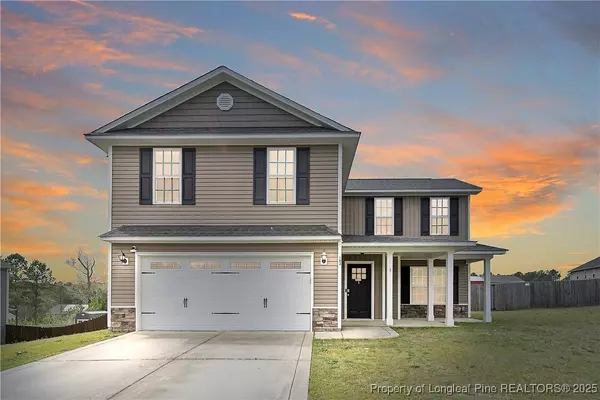
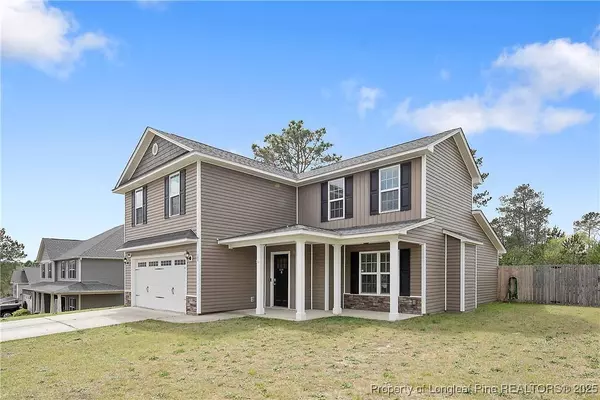
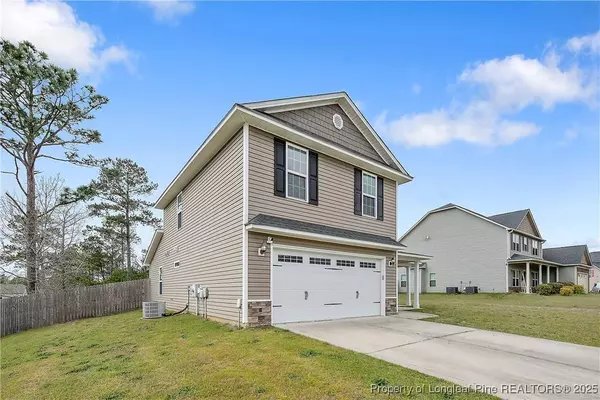
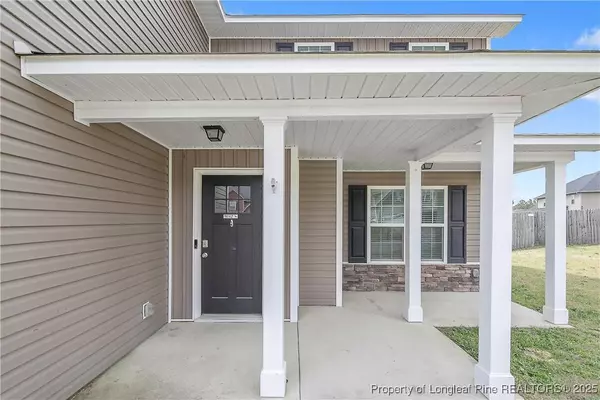
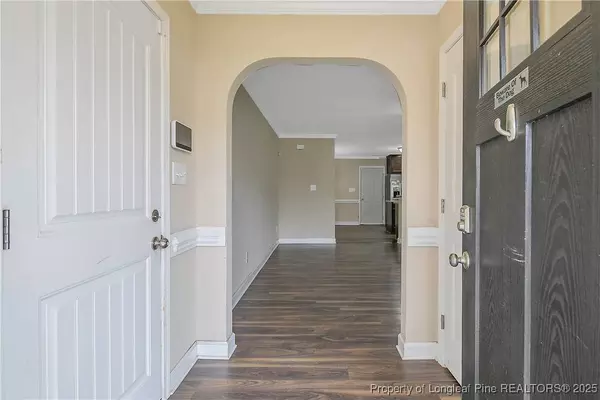
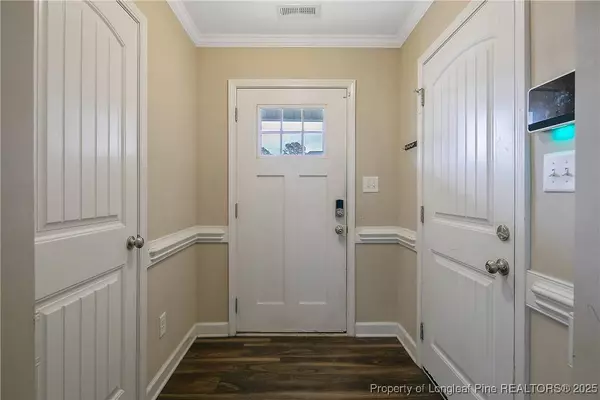

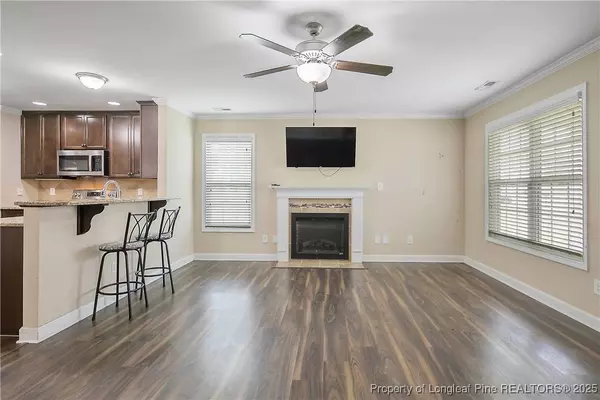
PROPERTY DETAIL
Key Details
Sold Price $299,000
Property Type Single Family Home
Sub Type Single Family Residence
Listing Status Sold
Purchase Type For Sale
Square Footage 2, 085 sqft
Price per Sqft $143
Subdivision Shadow Creek
MLS Listing ID 741207
Sold Date 06/06/25
Style Two Story
Bedrooms 3
Full Baths 2
Half Baths 1
HOA Y/N No
Year Built 2016
Lot Size 8,276 Sqft
Acres 0.19
Property Sub-Type Single Family Residence
Location
State NC
County Hoke
Building
Lot Description < 1/4 Acre, Dead End
Entry Level Two
Foundation Slab
Sewer Septic Tank
Water Public
Architectural Style Two Story
Level or Stories Two
New Construction No
Interior
Interior Features Ceiling Fan(s), Cathedral Ceiling(s), Double Vanity, Eat-in Kitchen, Granite Counters, Garden Tub/Roman Tub, Kitchen Island, Kitchen/Dining Combo, Primary Downstairs, Bath in Primary Bedroom, Separate Shower, Vaulted Ceiling(s), Water Closet(s), Walk-In Closet(s), Walk-In Shower, Window Treatments
Heating Heat Pump
Cooling Central Air, Electric
Flooring Carpet, Luxury Vinyl Plank, Vinyl
Fireplaces Number 1
Fireplaces Type Electric
Fireplace Yes
Window Features Blinds,Insulated Windows
Appliance Dryer, Dishwasher, Disposal, Microwave, Range, Refrigerator, Water Softener, Water Purifier, Washer
Laundry Main Level, In Unit
Exterior
Exterior Feature Fence, Porch, Patio
Parking Features Attached, Garage
Garage Spaces 2.0
Garage Description 2.0
Fence Back Yard, Privacy, Yard Fenced
Water Access Desc Public
Porch Covered, Front Porch, Patio, Porch
Schools
Middle Schools Sandy Grove Middle
High Schools Hoke County High School
Others
Tax ID 494730001081
Ownership More than a year
Security Features Security System,Smoke Detector(s)
Acceptable Financing ARM, Cash, Conventional, FHA, New Loan, USDA Loan, VA Loan
Listing Terms ARM, Cash, Conventional, FHA, New Loan, USDA Loan, VA Loan
Financing Cash
Special Listing Condition Standard
CONTACT
